
Bryan & Amy Chalk
Chalk Homes Team
REALTOR®




Listing REALTOR®
Bryan & Amy Chalk
Call: (804) 405-6523
BEDS4
BATHS3 full 1 partial
SQUARE FEET3,741
MLS#2613468
STATUSComing Soon
PROPERTY TYPEResidential - Single Family
SUBDIVISIONHarvest Glen At Twin Hickory
Property Description
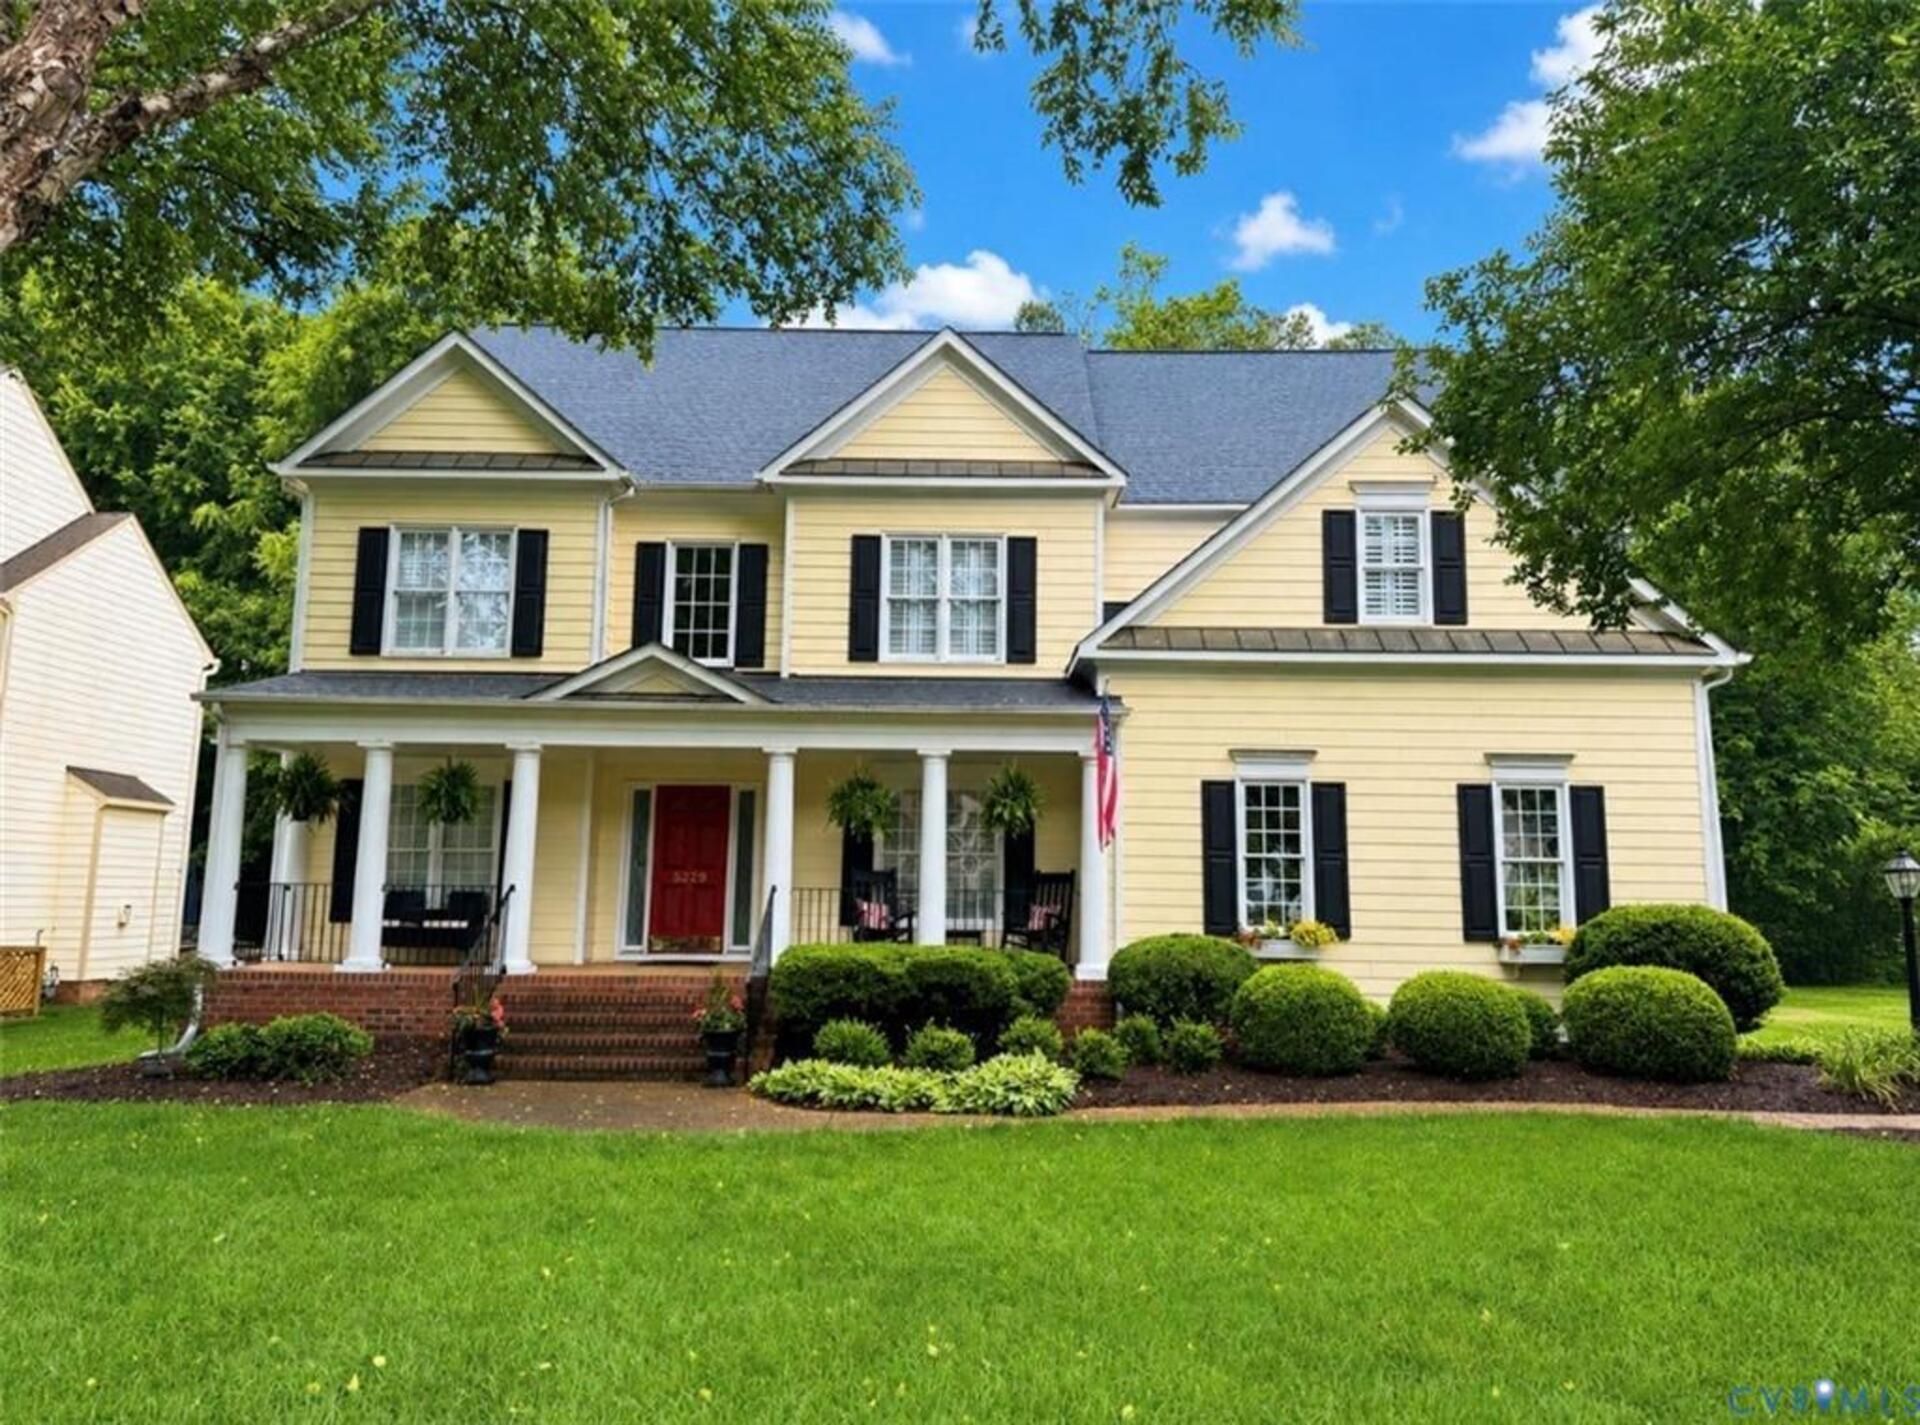
Nestled in the highly sought-after Twin Hickory neighborhood, 5229 Harvest Glen Dr. offers the perfect blend of timeless charm, thoughtful updates, and exceptional living spaces. From the moment you arrive, the large covered front porch creates a warm and welcoming first impression, setting the tone for the beautifully maintained home that awaits inside. Step through the impressive two-story foyer and discover a spacious, light-filled layout designed for both everyday living and entertaining. The remodeled kitchen serves as the heart of the home, featuring stylish finishes, abundant cabinetry, and seamless flow into the surrounding living and dining spaces. A private office with a cozy gas fireplace provides the ideal work-from-home retreat or quiet sitting room. Conveniently located just off the garage, the first-level laundry/mud room offers everyday functionality with additional storage space. Upstairs, the expansive primary suite is a true sanctuary, complete with two walk-in closets and an en-suite bath. Two secondary bedrooms share a convenient Jack-and-Jill bathroom, while an additional bedroom and full hall bath provide comfortable accommodations for family or guests. The large second-level loft area provides additional gathering space. The finished third-floor room adds even more versatility, perfect for a media room, playroom, fitness area, or hobby space. Also on the 3rd level is a huge storage room. Outdoor living is equally impressive with a large, screened porch featuring a gas fireplace, an inviting paver patio, and a private wooded backyard that creates a peaceful setting for relaxing or entertaining year-round. Residents of Twin Hickory enjoy exceptional neighborhood amenities including a pool complex, tennis courts, outdoor pavilion, playgrounds and scenic walking trails. Conveniently located near shopping, dining, and major interstates, this home offers access to top-rated schools, making it an outstanding opportunity in one of the area's most desirable communities.
Listing Video
Property Features
Property Type: Residential - Single Family
Basement: Crawl Space
Cooling: Central Air, Zoned
Fireplaces: 2
Garage: 2.5 car attached
Heating: Electric, Natural Gas, Zoned
Home Style: Transitional
Lot Size: 0.37 Acres
Roof Type: Composition
Stories: 3.0
Taxes: $6,597
Year Built: 2001
Feature Descriptions
Appliances: Gas Water Heater
Association Amenities: Management
Community Features: Common Grounds/Area, Clubhouse, Community Pool, Deck/Porch, Playground, Park, Pool, Tennis Court(s), Trails/Paths
Days on Site: 1
Exterior: Deck, Sprinkler/Irrigation, Porch, Paved Driveway
Exterior: Drywall, Frame, HardiPlank Type
Fencing: None
Fireplace: Gas
Floor Features: Carpet, Ceramic Tile, Vinyl, Wood
HOA Fee: 270/ Quarterly
Interior: Bookcases, Built-in Features, Ceiling Fan(s), Fireplace, Granite Counters, High Ceilings, Recessed Lighting
Lot: Level
Parcel#: 741-768-4070
Parking: Attached, Driveway, Garage, Garage Door Opener, Paved
Patio/Porch: Front Porch, Patio, Screened, Deck, Porch
Pool Features: Pool, Community
Sewer: Public Sewer
Topography: Level
Water: Public
Room Sizes
Laundry: 7.9 x 8.7 Level - First
Kitchen: 11.1 x 9.0 Level - First
Additional Room: 21.10 x 21.8 Level - Second
Additional Room: 29.1 x 22.7 Level - Third
Office: 13.10 x 14.9 Level - First
Recreation: 36.3 x 18.10 Level - Third
Bedroom 4: 13.8 x 12.1 Level - Second
Bedroom 3: 11.6 x 14.4 Level - Second
Bedroom 2: 14.4 x 13.0 Level - Second
Primary Bedroom: 17.10 x 24.3 Level - Second
Kitchen: 12.6 x 15.4 Level - First
Family Room: 13.10 x 14.9 Level - First
Living Room: 11.6 x 13.0 Level - First
Dining Room: 12.0 x 13.1 Level - First
Foyer: 7.6 x 11.8 Level - First
Local Schools
High School: Deep Run
Middle School: Short Pump
Elementary School: Twin Hickory
Listed By / Shown By
Listed By
Agency Name: Napier REALTORS ERA
Realtor® Name: Bryan & Amy Chalk
Shown By
Agent Name: Bryan & Amy Chalk
Agent Phone: (804) 405-6523
Estimate Your Payment
Estimated Payment
$ 2,966.29 per month $2,136.54 Principal & Interest $549.75 Property Tax $280.00 Homeowner's InsuranceChange Payment Information

Bryan & Amy Chalk
Office: (804) 405-6523
Cell: (804) 405-6523
Fax: (804) 747-8193
Email Me
West End Office
Main Phone: (804) 747-7653
100 Eastshore Drive
Suite 105
Glen Allen, VA 23059
100 Eastshore Drive
Suite 105
Glen Allen, VA 23059



These real estate listings were derived from the Central Virginia Regional Multiple Listing Service, LLC, of which this brokerage is an independently owned Participant. The information contained in these listings is deemed reliable but is not guaranteed. All MLS listings are © 2026 Central Virginia Regional Multiple Listing Service,LLC. All rights reserved. No one may copy and/or repost these MLS listings, or any portion thereof, without the written permission of an authorized officer of the Central Virginia Regional Multiple Listing Service, LLC. These listings are refreshed within a minimum of every seven calendar days. Thus, listings may appear here for properties no longer on the market. The information being provided is for consumers' personal, non-commercial use and may not be used for any purpose other than to identify prospective properties for purchasing or leasing.
© 2022 Napier Old Colony Realtors Inc, dba Napier Realtors ERA. All rights reserved.
ERA® and the ERA logo are registered service marks owned by ERA Franchise Systems LLC. Napier Realtors ERA fully supports the principles of the Fair Housing Act and the Equal Opportunity Act. Each franchise is independently owned and operated. Any services or products provided by independently owned and operated franchises are not provided by, affiliated with or related to ERA Franchise Systems LLC nor any of its affiliated companies.
Privacy Policy / DMCA Notice / ADA Accessibility


This site is hosted, designed and copyright
© 1994 - 2026 by
Delta Media Group, Inc. -- Patent Pending --
Agency License Information: A licensed real estate firm in the state of Virginia.